
Guide
Arched Windows: Design Ideas, Costs & Are They Right for Your Home?
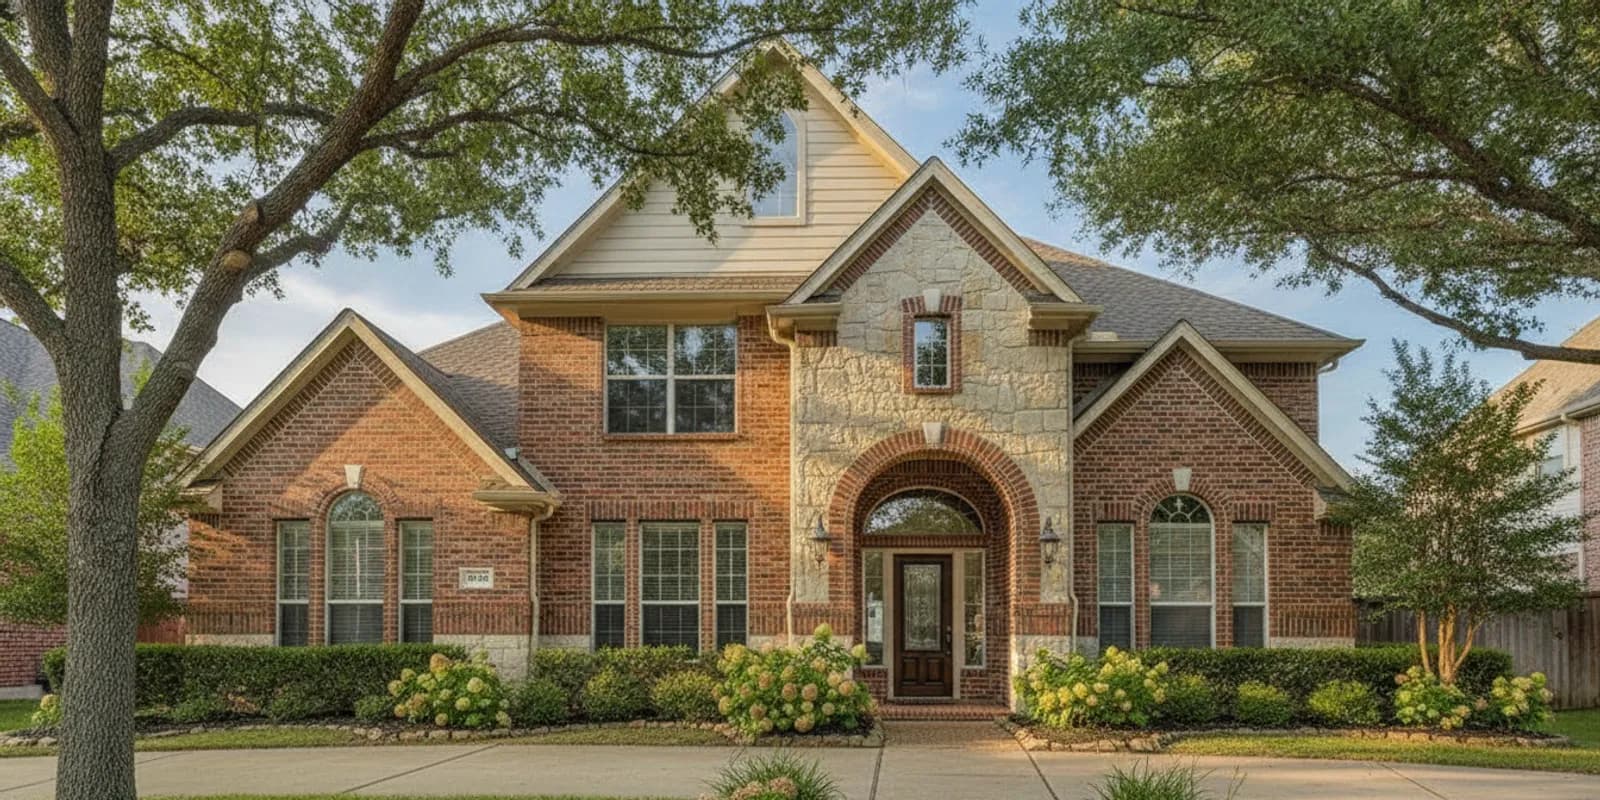
Arched windows can give a Dallas-Fort Worth home a distinctive focal point while bringing daylight into a room. But the right choice depends on more than appearance. Size, frame material, glass performance, existing openings, and installation details all affect the result. This guide to arched windows explains the main styles, what influences project cost, and how to plan for Texas heat.
Talk through your window project
What makes arched windows different?
An arched window has a curved top rather than a straight horizontal head. Some units are fully arched, while others combine a rectangular lower section with a curved-top window above it. That upper curved portion is sometimes called an arch-top or eyebrow window, depending on its shape.
Because the curve changes the outline of the opening, an arched unit can read as an architectural feature rather than a standard window. It may be used alone, above a door, over a rectangular window, or in a grouping. The proportions matter: a shallow curve creates a restrained accent, while a taller arch is more prominent.
Arched windows are available in different operating and fixed configurations. A fixed unit does not open. In a combined arrangement, a fixed arch can sit above an operable rectangular window, allowing ventilation through the lower section. If you are comparing fixed and custom shapes, explore custom window options and the broader window and door services information.
How can arched windows change a home's design?
The curve can soften a facade dominated by straight lines. It can also draw the eye toward an entry, a stairwell, or a room with a high ceiling. Whether that effect suits a home depends on the existing architecture. A coordinated shape and frame finish usually feels more intentional than adding a curve without considering nearby windows, rooflines, and trim.
Curb appeal and architectural balance
At the front of a home, an arch can create a clear focal point. A single arch above a front entry may reinforce the doorway, while a row of matching arches can give a larger facade a consistent rhythm. Consider the width and height of nearby windows and whether the arch repeats a shape already present in the home.
For a cohesive exterior, compare the proposed unit with existing frame colors, siding or masonry, and trim depth. If only one opening is being changed, ask how its proportions will relate to windows that remain. SunSmart's guide to window replacement in older DFW homes offers another perspective on fitting new windows to an existing house.
Natural light and room feel
A window's glass area, orientation, surrounding shade, and room layout all influence how much daylight reaches a space. A taller curved top can add glass above a rectangular opening, but the shape alone does not guarantee brighter rooms. Tree cover, porch roofs, nearby buildings, and interior finishes also matter.
Think about how sunlight moves across the room during the day. A bright west-facing opening can bring strong afternoon sun, while a shaded or north-facing opening may feel different. For a large non-opening window paired with other units, see this guide to picture window replacement.
Interior sightlines and privacy
Look at the proposed shape from the room, not only from the street. A higher arch may direct the eye upward and open a view toward trees or sky. In a bedroom, bathroom, or room close to a neighboring property, the same glass area may raise privacy questions. Window height, landscaping, curtains, shades, and glass choices can all affect how the room is used.
Draw the opening on a wall elevation or use painter's tape to mark the approximate outline. This simple exercise can show whether the arch will align with furniture, artwork, cabinets, and nearby trim. It also helps distinguish a design feature that improves the room from one that creates an awkward sightline.
Which arched window styles should you compare?
Start with the shape and how the unit will work in the room. A useful comparison includes the opening, operation, and design effect, not just the curve.
| Style | Typical arrangement | What to consider |
|---|---|---|
| Full arch | Curved unit fills the opening | Often fixed; confirm the exact curve and glass size |
| Half-round | Semicircle above a wall or rectangular unit | Creates a strong curved accent; check available height |
| Eyebrow arch | Shallow curved top, sometimes over a rectangular window | Subtle profile; coordinate the curve with surrounding trim |
| Arch-top combination | Fixed curved section above an operable lower window | Can pair daylight with ventilation; confirm how sections join |
Full arch and half-round units
A full arch can make a small opening feel deliberate and highly finished, especially at an entry or in a tall wall. A half-round unit creates a more defined semicircular accent and may work above a rectangular window, door, or masonry feature. Both styles need careful attention to the amount of wall above and beside the opening. Too little surrounding space can make the curve feel crowded.
Eyebrow and arch-top combinations
An eyebrow shape has a shallower curve and can be easier to coordinate with a facade that already has mostly rectangular windows. An arch-top combination offers another practical compromise: the upper section supplies the curved appearance and daylight, while the lower section can provide ventilation if it is operable. Confirm whether the two sections are ordered as one assembly or installed as separate units, since the joint and trim affect the finished appearance.
Names and product configurations can vary, so use drawings and measurements when comparing proposals. If you want an operable lower section, clarify which part opens, how it is cleaned, and whether hardware or screens affect the appearance. See the DFW window replacement guide for broader planning questions.
What affects the cost of arched windows?
There is no single price for an arched window. A straightforward replacement into a suitable existing opening differs from a project that changes the opening or requires a made-to-fit shape. The most useful estimate is based on the measured opening and a defined configuration, not a general price per window.
- Dimensions and curve: Larger units and less common shapes can require custom specifications.
- Frame material and finish: Material, color, and configuration affect the product selected. Compare options such as vinyl windows alongside the appearance and maintenance you want.
- Glass package: Low-E coatings, insulated glass construction, and other options change the specification.
- Opening condition: The existing frame, trim, and surrounding wall may affect preparation and installation work.
- Access and grouping: Height, interior access, and whether the arch is combined with other windows can affect labor and planning.
Replacement opening versus new construction
First determine whether the existing opening already has the desired outline. If the current unit is an arch with compatible dimensions, a replacement may focus on measurement, product selection, removal, and installation. If the opening is rectangular and you want to extend it upward into a curve, the scope may include framing, exterior cladding, interior drywall, trim, and finish work. Those are different projects and should not be compared as though they carry the same labor.
For a group of windows, ask whether the units will be manufactured as one coordinated assembly or installed individually. A larger assembly may create a consistent sightline, while separate units can offer different operating choices. The proposal should explain how the pieces are supported, joined, sealed, and finished.
Request a written breakdown that identifies the unit shape, dimensions, frame, glass, installation scope, and any work beyond the window itself. Ask whether the proposal assumes the current opening remains unchanged. You can also review the company's DFW window replacement cost guide to understand common cost factors. An estimate should explain the selections rather than rely on urgency or a vague discount.
What glass works well for Texas heat?
Arched shape does not determine energy performance. The glass specification, frame, installation, and exposure all contribute. In Texas, discuss solar heat gain and how the window faces the sun, especially for openings with strong afternoon exposure.
Compare Low-E coatings and SHGC
Low-E glass has a coating designed to manage heat transfer and sunlight. Different products and coating placements have different properties, so ask for the specific glass package rather than assuming every Low-E option performs the same way. The solar heat gain coefficient, or SHGC, describes how much solar heat passes through a window. A lower SHGC generally means less solar heat enters, but the right selection should be considered alongside daylight, orientation, and the rest of the home's windows.
ENERGY STAR provides guidance on efficient residential windows and doors. Review its home energy and product information, then ask how a proposed glass package fits the opening and local conditions. SunSmart also explains what Low-E glass is and what argon does and offers a guide to SHGC for Texas windows.
Match the glass to orientation and room use
Do not select glass by label alone. Note whether the opening faces east, south, west, or north, and identify nearby shade from a roof overhang, porch, trees, or another building. A west-facing arch beside a television or desk may need a different discussion from a shaded north-facing arch in a hallway. The desired balance can include glare control, daylight, privacy, and a comfortable room surface, not only a performance number.
For a curved or custom unit, confirm that the selected glass configuration is available for the shape and dimensions. A specification that sounds suitable in general still needs to match the exact product being ordered. Ask for product details in writing so you can compare proposals on the same basis.
What should you confirm before installation?
Accurate measurement and clear scope are especially important when the opening has a curve. Before approving a project, review these details with the installer:
- Measure the full opening. Confirm width, height, and the shape of the curve at multiple points. A template or detailed drawing can help document a nonstandard opening.
- Decide whether the opening changes. Replacing a unit in its existing opening is not the same scope as altering framing or exterior finishes.
- Review the assembly. For a curved fixed section over an operable window, ask how the sections fit together and how the finished joint will look.
- Check water management and sealing. Discuss how flashing, sealing, and insulation will be handled around the opening and any transitions.
- Coordinate interior and exterior finishes. Confirm trim, exterior appearance, and any finish work included or excluded from the proposal.
- Confirm operation and care. Identify which parts open, how they are accessed for cleaning, and what maintenance the selected window needs.
- Review the order before production. Check dimensions, curve, frame, glass, operation, and finish against the written specification.
Plan for measurement and access
Curved openings are less forgiving of an informal measurement. Ask how the curve will be documented and whether the measurement records will be used to create a shop drawing or template. If the opening is high, discuss how installers will reach the exterior and how interior furnishings, flooring, and wall finishes will be protected.
Also consider cleaning access after installation. A fixed arch above a stairwell may look excellent but be difficult to reach. Ask whether the glass can be cleaned from inside, whether a lower operable section includes a screen, and what equipment or routine care the location may require.
Questions about the installation process are easier to resolve before a custom unit is ordered. A measured consultation can help establish what is possible without assuming that every existing opening can accept the same design. Learn about residential window replacement or review the guide to how long window replacement takes.
How can you decide whether arched windows fit your home?
Consider an arch when you want a distinctive shape that complements the home's lines and you are comfortable specifying the opening carefully. It may be a good fit above an entry, in a tall room, or as part of a coordinated window group. It may be less suitable if the curve conflicts with nearby styles, if you need ventilation from the entire unit, or if your project has a strict budget and a custom shape is not essential.
Compare a few practical alternatives: a rectangular window with a separate arch above it, a standard rectangular unit, or a fixed arch paired with an operable lower window. Look at the options from inside and outside, and consider how glass area and sun exposure affect comfort. A thoughtful comparison can preserve the design effect without assuming the most complex configuration is best.
A simple comparison process
Begin with the purpose of the opening. If your main goal is a focal point, compare the arch's height, curve, and relationship to entry trim. If daylight is the priority, compare total glass area, shade, orientation, and the room's existing lighting. If ventilation matters, give the operating section equal attention instead of treating it as a secondary detail.
Next, compare the project scope. Ask whether each option uses the existing opening, changes framing, requires new trim, or creates a different cleaning routine. Finally, put the same frame, glass, finish, and installation assumptions into each written proposal. This makes it easier to judge the design benefit against the added complexity.
Request a measured window consultation
Frequently asked questions
Are arched windows more expensive than rectangular windows?
They can cost more when the shape requires custom sizing or additional installation work, but the total depends on dimensions, material, glass, and the condition of the opening. Compare written proposals with the same specifications.
Can an arched window open?
Some configurations are fixed, while others combine a fixed arch with an operable section below. Confirm exactly which part opens and how the unit is operated and cleaned before ordering.
Do arched windows make a room brighter?
They may add glass area or bring daylight into a particular part of a room, but brightness depends on window size, orientation, shading, and interior conditions. The shape by itself does not guarantee a brighter space.
Is Low-E glass a good choice for an arched window in Texas?
Low-E glass is an option worth discussing for Texas homes, but the right specification depends on the product, orientation, and desired balance of daylight and solar heat control. Ask for the actual glass details and SHGC for the proposed unit.
Can I add an arched window without changing the opening?
That depends on the existing opening and the dimensions and shape of the replacement. A precise measurement can show whether a suitable unit can fit as-is or whether changes to the opening would be needed.
With careful measurements, a compatible glass package, and an installation plan that accounts for the curved opening, arched windows can be considered on their design merits as well as their practical performance.