
Guide
A Homeowner Checklist: Awning Windows Ventilation
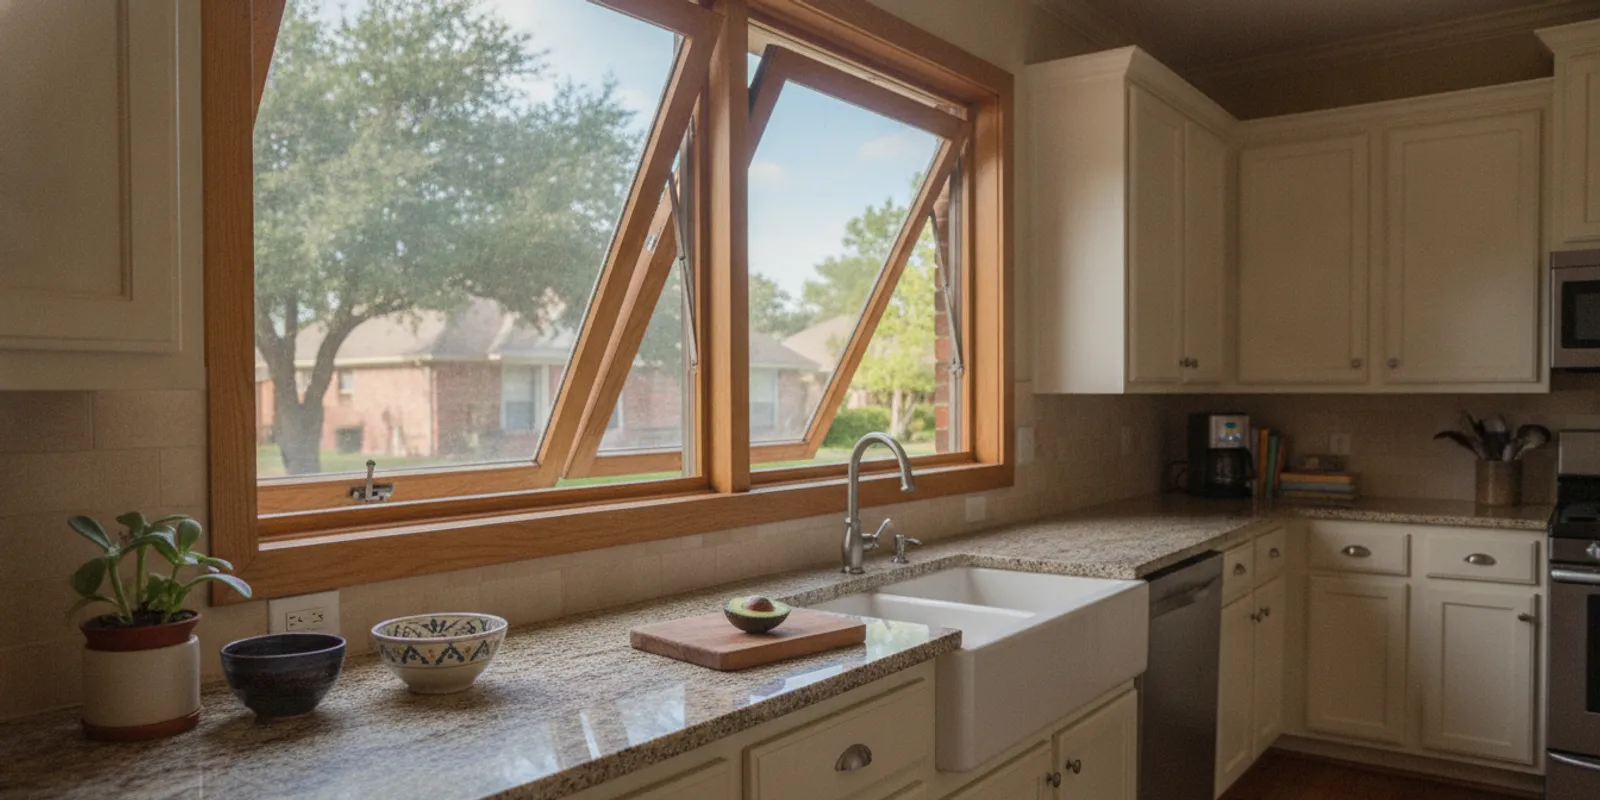
Awning windows ventilation is worth considering when you want a controllable opening that may admit fresh air while offering some shelter from light, falling rain. The sash is hinged at the top and tilts outward from the bottom. That shape influences how air enters, but it does not guarantee a particular airflow or keep every storm out. For homeowners in Rockwall, Dallas, Fort Worth, and across DFW, the useful question is how the window will work in its exact room and exposure.
When does awning windows ventilation work well?
An awning window can suit a room where you want the option of opening a window a little during mild, favorable weather. The outward-tilting sash can deflect some falling rain, depending on the wind and the amount of rain. It is not a weather shield. Driving rain may still reach the opening, so close the window when conditions make that prudent. The design is useful as a choice for controlled opening, not as a reason to leave a window unattended in every forecast.
Its bottom edge moves outward, rather than the whole sash swinging left or right. That can be helpful where a sideways opening would conflict with an interior furnishing or exterior feature. Yet the sash still projects beyond the wall. Check for a walkway, planting bed, deck, shutter, or neighboring structure that might be in its path. If someone routinely walks beneath or beside the opening, account for clearance before choosing this style.
Awning units are often considered in smaller openings, above counters, or combined with fixed glass. This can preserve a broad view in the fixed portion while providing an operable section. The arrangement depends on the room’s light, view, access, and ventilation needs. Compare the configuration with residential window replacement options and the different outward-opening movement in this guide to casement windows for Texas homes.
How does awning windows ventilation compare with other styles?
Window operation changes the shape of the opening and how easy it is to use. It does not, by itself, tell you how much air a particular room will receive. Opening dimensions, wind, temperature differences, the location of other openings, and obstructions all affect the result. Compare the practical opening and the everyday operating motion, rather than choosing by the style name alone.
| Style | Typical movement | Ventilation planning point | Question to ask |
|---|---|---|---|
| Awning | Top-hinged sash tilts outward at the bottom | May offer some shelter from falling rain in suitable conditions; sash projects outward | Is the projecting sash clear of paths and exterior features? |
| Casement | Side-hinged sash swings outward | Can be positioned to meet a breeze, depending on orientation and conditions | Can the sash swing fully without interference? |
| Horizontal slider | One sash moves sideways | Only a portion of the frame opening is open at one time | Would an easy sliding motion suit the occupants? |
| Fixed glass | Does not open | Provides daylight and a view, but no direct ventilation through the unit | Can it be paired with an operable opening nearby? |
This is a design comparison, not an airflow rating. A window may be technically operable yet contribute little to the room’s ventilation if it is rarely opened, hard to reach, blocked by furnishings, or poorly placed for the available air path. Conversely, a modest opening may be useful for occasional fresh air when weather and the rest of the home’s layout cooperate.
The Air Infiltration and Ventilation Centre provides an overview of practical estimates for airflow through open windows and the energy implications of window-opening behavior. Its discussion is a useful reminder that ventilation varies with conditions rather than being a fixed quantity for one operating style. Read the AIVC overview of window opening.
What affects awning windows ventilation in a DFW home?
DFW weather changes across seasons and from day to day. A window that is pleasant to open during a mild, breezy period may be uncomfortable during hot weather or unsuitable during a storm. Natural ventilation is therefore a situational option. It should not be treated as a replacement for air conditioning or a planned mechanical ventilation system.
- Exposure and orientation: A sheltered opening may behave differently from one exposed to gusts or driving rain. Consider the side of the house and nearby overhangs.
- Height and reach: A high opening may be convenient for its location but difficult to operate or clean. Decide who will use it and what hardware access is practical.
- Room arrangement: Counters, cabinets, appliances, curtains, and furniture can affect access and the path air takes through the room.
- Other openings: Air needs a route into and through a home. Consider whether another safe opening could support cross-flow, and whether household routines make that realistic.
- Screen and upkeep: Ask how a screen is fitted, how it can be reached, and how the sash, hinges, and operating hardware can be inspected and cleaned.
Picture a kitchen with a small opening above a counter. An awning unit could be evaluated if the operator is reachable, the sash clears exterior obstacles, and the household wants occasional ventilation. If a cabinet blocks the handle or an overhang makes access awkward, the theoretical benefit may not translate into regular use. In a bedroom, assess whether the opening is easy to operate from the room and whether other windows provide a useful air path. The answer can differ from one room to the next, even within the same home.
Glass and frame choices also matter to comfort, though they do not determine whether a window is open. Compare the exposure and energy priorities for each room. SunSmart’s explanation of Low-E glass and argon and its guide to windows for Texas heat cover related selection questions.
How should you assess ventilation room by room?
Before selecting a style, write down what you expect each window to do. “We want more air” is a starting point, but it does not identify the room, the timing, or the constraints. A practical note might say, “In the breakfast area, we want an opening we can use during comfortable weather, and the sash must clear the patio path.” That gives you a specific basis for comparing operation and placement.
- Name the purpose. Decide whether the goal is occasional fresh air, a convenient opening near a cooking area, or the ability to open a unit in certain mild conditions. Do not assume one window will address every ventilation need.
- Map the room and adjacent spaces. Note furniture, cabinets, doorways, and nearby openings. Think about whether air can move beyond the window rather than stopping at a closed interior door.
- Inspect the exterior clearance. Identify paths, decks, shrubs, shutters, and other features near the wall. Imagine the sash in its open position, not only the closed appearance.
- Check who can operate it. Consider reach, handle location, and how often the window will be used. For a high opening, discuss a practical operating arrangement and maintenance access.
- Compare styles in that specific spot. Evaluate an awning against casement, slider, or fixed glass according to opening movement, clear space, and household preferences.
- Discuss the complete unit and installation. Confirm measurements, available configurations, glass choices, sealing, and how the finished window is expected to operate. Review the project scope before work begins.
A simple room schedule can make the comparison concrete:
| Room or opening | Intended use | Constraint to record | Decision to make |
|---|---|---|---|
| Kitchen above counter | Occasional opening during suitable weather | Handle reach, cabinet clearance, exterior access | Can the sash be operated comfortably and safely? |
| Bedroom | Fresh air when conditions are comfortable | Furniture, occupant reach, other openings | Will the opening fit daily routines? |
| Living area with fixed glass | Preserve view and daylight while adding an operable section | Frame layout and clear opening size | Would fixed and operable sections work together? |
The schedule is not a substitute for measurement or a product specification. It helps you bring useful information to a discussion, especially if different rooms have different needs. You can also review custom window options for unusual openings, and compare the considerations in the vinyl window overview.
What should you confirm before choosing awning windows?
Once you identify a likely location, confirm that the complete configuration suits the house. Ask how the opening will be measured and what installation details affect operation. A well-chosen style still depends on accurate sizing and appropriate installation. Discuss how the unit will be sealed and insulated, how the sash will move, and what access will be needed for cleaning and routine checks.
Then consider whether every opening needs to operate. A home may benefit from operable windows in the rooms where people will use them and fixed glass where view or daylight is the priority. Choosing the same style throughout may be simple, but it can overlook a room’s particular layout. A balanced plan can combine different units where appropriate.
For broader performance questions, see SunSmart’s ENERGY STAR windows guide for Texas homes. The details of an individual unit, including glass and frame, should be considered alongside operation and installation. SunSmart provides window and door replacement services in DFW; homeowners can use an educational consultation to discuss needs and compare options without artificial urgency.
How can you make a practical final choice?
Review your notes before settling on a style. If you want a window you can open during comfortable weather, can reach the hardware, and can keep clear of exterior obstacles, an awning may be worth comparing. If its projection conflicts with a walkway or its hardware is difficult to operate, another style may be more practical. Neither outcome means one design is universally better. It means the window should fit the opening and the people who use it.
For each candidate opening, be ready to explain the purpose, the desired operating frequency, the exterior clearance, and any limits on reach. Bring photographs or a simple room sketch if they make constraints easier to describe. Ask what configurations are available and how the installation plan accounts for the actual opening. This turns a general preference into a focused conversation about a particular room.
SunSmart serves homeowners in Rockwall, Dallas, Fort Worth, and the wider DFW area with window and door replacement guidance focused on education, precise planning, and professional installation. Learn more about the company’s local, family-owned approach or browse its window and door guides as you prepare your questions.
Request a no-pressure window consultation
Frequently asked questions
Can an awning window stay open during rain?
The outward-tilting sash may offer some shelter from falling rain, but it does not prevent all water from entering. Wind direction and rainfall intensity matter. Close the window when conditions could drive water through the opening.
Does an awning window provide more ventilation than a slider?
Not in every room. The useful airflow depends on the opening, location, weather, and other openings in the home. Compare the styles where the window will be installed instead of assuming one always moves more air.
Are awning windows practical in high openings?
They may be considered for high placements, but operation and maintenance need a plan. Discuss reach, hardware access, and cleaning before choosing a configuration.
Can an awning window replace air conditioning in Texas?
No. Natural ventilation may be useful in suitable conditions, but it does not replace cooling or a properly planned mechanical ventilation system. Use an open window in light of outdoor weather and household needs.
What information should I bring to a window consultation?
List the rooms, why you want an operable window, any access or clearance constraints, and your priorities for glass and frame. A room sketch or photographs can help clarify the situation, while measurements and final product details should be confirmed as part of project planning.
Choosing awning windows for ventilation is a room-by-room decision shaped by weather, reach, clearances, and the rest of the home’s layout. A careful comparison helps you decide whether this operating style belongs in your window plan.