
Guide
A Homeowner Checklist: Egress Window Installation
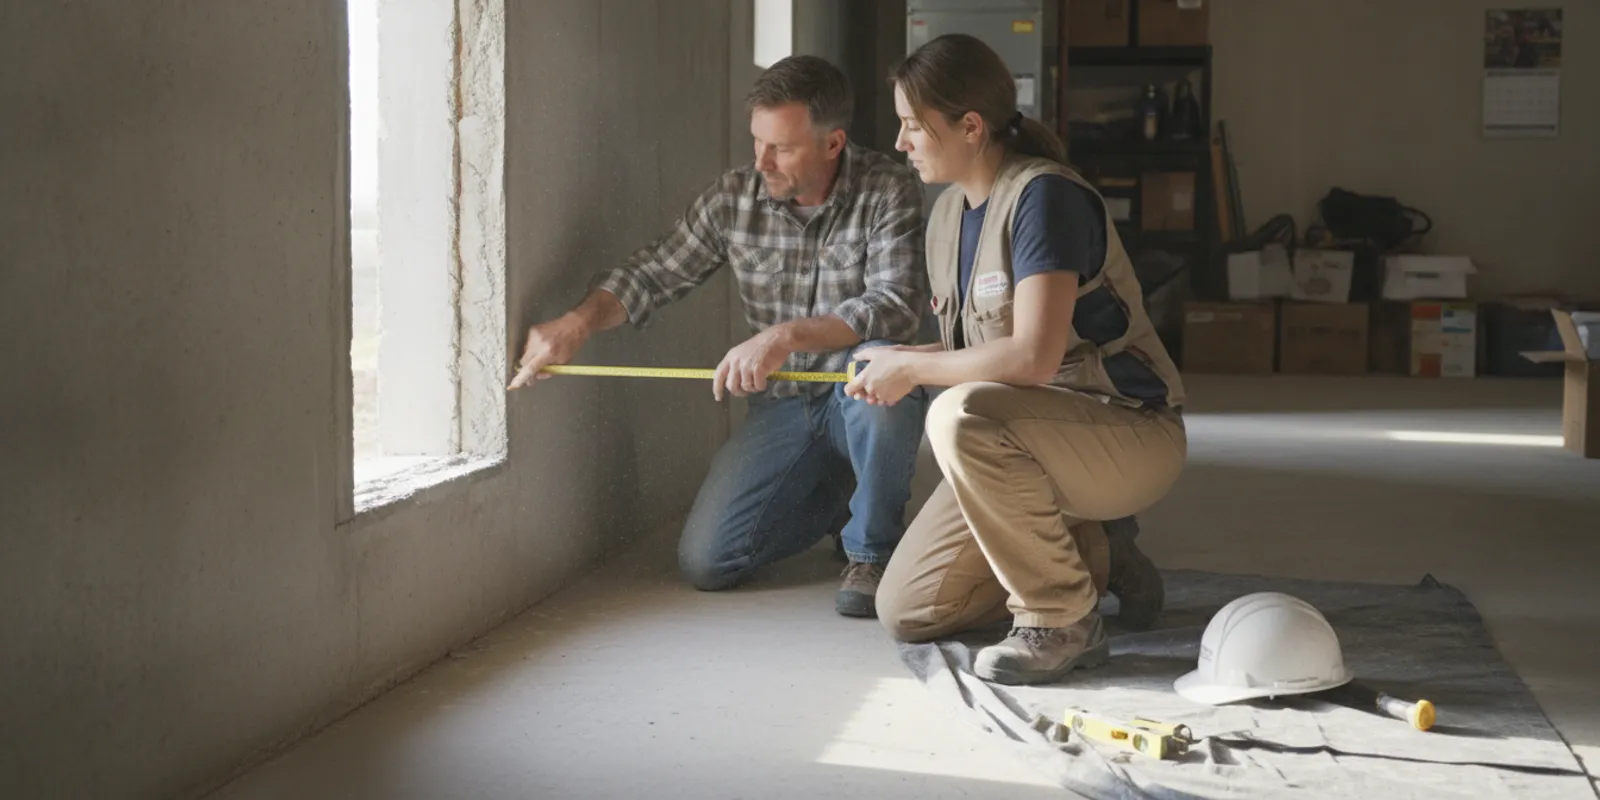
Egress window installation can create a usable emergency exit where a room’s existing opening is not suitable, but the work involves more than choosing a larger window. In Rockwall, Dallas, Fort Worth, and across DFW, the right plan depends on how the room is used, the wall and ground conditions, the window’s clear opening, and the requirements that apply to the property.
Request a no-pressure window consultation
How does egress window installation work?
An egress opening is intended to serve as a route out during an emergency and to provide access for rescue. A project may be a replacement in an existing opening, an enlargement of a small window, or a new opening in a wall. Those options can differ greatly in scope. A simple replacement may focus on the window unit and its fit, while a new or enlarged opening can involve excavation, structural work, interior finishing, and coordination with local officials.
Start by treating egress as a room-and-opening question, not just a product purchase. The applicable rules may depend on the room’s use and local requirements. The unit’s advertised size does not by itself establish that its usable opening, sill position, operation, or any exterior well meets applicable standards. Ask your local building department or a qualified building professional what applies at your address. SunSmart provides window replacement services; this article is general information, not a code determination or structural assessment.
For a broader explanation of the purpose and terminology, read our guide to egress window safety. If you are still evaluating a wider replacement project, the DFW window replacement guide provides additional context.
What should you confirm before egress window installation?
Before comparing products or proposals, get a clear picture of the existing condition. Write down the room’s current and intended use, whether there is already a window, and what changes are being considered. Take photos from inside and outside. Include the surrounding wall, the distance from the window to the ground, nearby landscaping, drains, walkways, and any tight access points.
- Clarify the room and project goal. Is the work tied to a room conversion, a remodel, or a concern about an existing opening? Describe the intended use to the local authority or building professional rather than assuming the answer from a generic checklist.
- Record preliminary dimensions. Note the existing frame and opening, the height of the sill above the finished floor, and the clear space outside. These observations help explain the project, but field measurements and code review still need to be confirmed.
- Ask about local approvals. Check whether a permit, inspection, or other approval applies. Ask who is responsible for confirming requirements and arranging any required review before work begins.
- Look for site constraints. Note whether the opening is below grade, whether there is room to excavate, and whether utilities, drainage, landscaping, fences, or a walkway could affect access or construction.
- Define the intended finished result. List what you expect to be included, such as the window, opening work, well if needed, sealing, interior and exterior repairs, cleanup, and inspection coordination.
General emergency-preparedness information is available from Ready.gov. That resource can inform household planning, but it does not replace local building requirements or a property-specific assessment.
How do wall and yard conditions affect egress window installation?
The exterior setting can determine how much work surrounds the window. A window well may be part of a below-grade project, but a well is not simply a decorative border. Its size, placement, access, drainage, and relationship to the surrounding grade all need consideration. Ask how water will be managed and where it will go. Do not assume that a well will drain properly just because it is installed beside the opening.
Also consider the route someone would have to use after reaching the window. A fence, dense planting, stored items, a narrow side yard, or a future deck could limit access. The plan should consider the completed yard and routine maintenance, not only the construction footprint. If excavation is proposed, ask how the contractor will identify and handle site constraints before work starts, and how unexpected conditions will be discussed with you.
Inside the home, note furniture, finished walls, flooring, heating or cooling equipment, and anything that may need protection or temporary relocation. A new opening can create dust and require interior repair. Ask where the crew will enter, how the work area will be protected, and what finish work is included. These details help prevent different assumptions about what “installation” means.
Which project conditions change the scope?
The table below is a discussion aid, not a code checklist or quote. The same visible condition can lead to different work depending on the property and the rules that apply.
| Starting condition | Questions to verify | Scope items to discuss |
|---|---|---|
| Existing opening with a window | Does the actual clear opening, operation, and sill position meet the applicable requirements? | Window selection, accurate sizing, sealing, finish repairs, and any needed adjustments |
| Small opening below grade | Will the opening need enlargement, excavation, or a well? How will water be managed? | Excavation, well placement, drainage plan, access, and restoration of disturbed areas |
| New opening in a foundation wall | What structural review and local approvals are required? Are utilities or reinforcing present? | Structural assessment, cutting, permits or inspections, installation, debris removal, and interior repair |
| Room being remodeled or converted | Does the planned room use change what must be checked? | Coordination with other work, review of the full room, and confirmation of the final opening |
| Restricted exterior access | Can equipment and materials reach the location? Could landscaping or a fence obstruct access? | Access planning, protection of the yard, material handling, and cleanup expectations |
For example, imagine a basement room with a small window and a sloped yard. The first discussion should not jump straight to a particular window model. The homeowner and installer need to establish how the opening might be enlarged, whether excavation is feasible, where a well could sit, and how runoff will be managed. The homeowner should then confirm permit and inspection questions with the local authority. Only after these points are understood can the proposed scope be meaningfully compared with another one.
What should you check in the window and opening?
Window style matters because the sash and frame affect the clear opening when the unit is open. A product’s overall dimensions are not the same as the space a person can pass through. Ask for the proposed unit’s usable clear-opening measurements in its installed configuration and ask how those measurements will be checked against the applicable requirements.
- Operation: Can the window be opened from inside without a key, tool, or unusual effort? Ask to see how the proposed hardware works.
- Clear opening: What is the usable opening with the sash fully open, rather than the frame’s outside measurement?
- Sill height: How will the height be measured from the finished floor, and is the proposed arrangement acceptable for the room?
- Well access: If there is a well, how does a person enter and leave it? Ask what access features are part of the design.
- Weather management: How will the unit connect to the wall, and how will flashing and sealing address rain and air leakage?
- Maintenance: Can the window and any well be reached for routine cleaning and inspection?
Compare the complete operating unit, not just labels such as casement or slider. Different configurations open in different ways, so the usable space and ease of operation need to be evaluated in the proposed location. Homeowners looking at window options can review custom window options and vinyl windows, then discuss whether a product fits the opening and project requirements. General information about residential window replacement can also help frame the conversation.
How can you compare egress window installation proposals?
Ask each provider to describe the same intended result in writing. A proposal that lists only a window and labor may not cover the work needed for excavation, a well, drainage, structural review, permits, interior repair, or exterior restoration. The goal is not to assume that every project needs every item, but to identify which ones apply and who is handling them.
- Who confirms the dimensions, window operation, and finished opening?
- Who will verify local permit and inspection requirements, and who will contact the relevant authority?
- Does the proposal include excavation, a well, and water management if those are needed?
- What structural work, if any, is included, and what requires separate evaluation?
- How will the opening be flashed, insulated, and sealed?
- What interior and exterior finish repairs, protection, and cleanup are included?
- How will hidden conditions or changes in scope be documented and approved?
Compare assumptions as carefully as the bottom line. If one proposal includes yard restoration and another does not, the totals may describe different projects. Ask for clarification in plain language, and keep a copy of the final scope and any decisions about changes. SunSmart describes its approach as an educational in-home consultation followed by precision measurement and professional installation. Learn more about window and door replacement services or read about the company’s approach on the About SunSmart page.
How can DFW homeowners prepare for an assessment?
Preparation does not require you to diagnose the structure or determine code compliance. It is enough to make the conditions easier to review and to bring useful questions. Clear the area around the window inside and outside. Take well-lit photos that show the whole wall, nearby grade, landscaping, access route, and any visible drainage features. Gather remodeling records or notes about known utilities near the proposed opening, if available.
Make a brief project note with the room’s intended use, whether the opening is existing or new, and what prompted the project. If the room is part of a larger remodel, mention that early. Ask what the initial visit can establish and what will need a separate structural or code review. A good planning conversation should distinguish known facts from items that still require verification.
Properties across Rockwall, Dallas, and Fort Worth can have different layouts and access conditions. A sloped yard, narrow passage, finished basement, or nearby hardscape may affect how the work is planned, but location alone does not determine the project requirements. For local information, see SunSmart’s pages for Rockwall, Dallas, and Fort Worth. The homeowner guide library offers more window and door education.
What should be clear before construction begins?
Before approving the work, confirm the selected window, verified measurements, and expected finished result. Make sure the written scope states what happens to the wall, well, drainage, interior surfaces, and disturbed exterior areas. Confirm who is responsible for permit questions and inspections, and what must be completed before installation can proceed.
Also establish how communication will work if the team finds something different from what was visible during the initial assessment. A buried utility, unexpected wall condition, or drainage concern can affect the plan. Ask how the issue will be explained, whether work will pause, and how any scope change will be approved. Clear answers protect both the homeowner and the project from assumptions.
Discuss your window project with SunSmart
Frequently asked questions
Does every bedroom need an egress window?
Requirements depend on the room, applicable code, and local rules. Ask your local building department or a qualified building professional to confirm what applies to the specific property.
Can a small basement window be changed into an egress opening?
It may be possible, but the work can involve enlarging the opening, excavation, a window well, drainage planning, and structural review. A site-specific assessment is needed before the scope can be determined.
Does replacing the window alone make an opening compliant?
Not necessarily. The usable opening, operation, sill position, and any well or access conditions may all matter. Confirm the completed arrangement against the requirements that apply locally.
Will I need a permit?
Permit and inspection requirements vary by jurisdiction and project. Contact the local building department before work starts and ask what approvals are required at your address.
What is the best first step?
Write down the room’s intended use, photograph the existing opening and exterior conditions, and ask for an assessment that identifies what needs field measurement, code confirmation, or structural review.
A careful egress window installation plan connects the room’s needs to a verified opening, suitable site work, and a clearly defined scope before construction begins.