
Guide
A Homeowner Checklist: Egress Window Bedroom
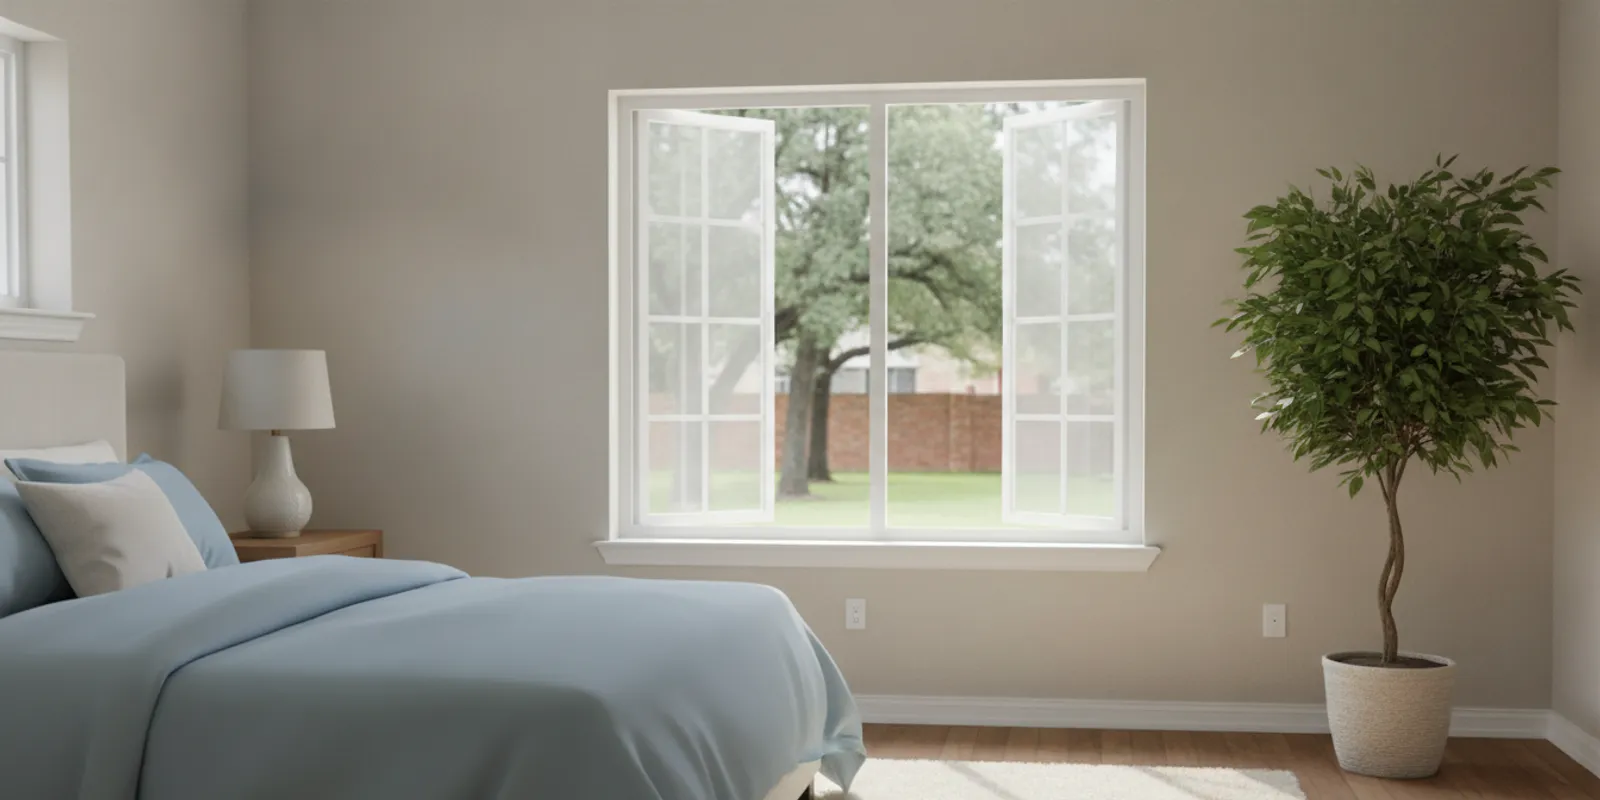
Planning an egress window bedroom upgrade means looking beyond how a window looks from the street. The opening needs to provide a practical way out, work for the room, and meet the requirements that apply to your home. In Rockwall, Dallas, Fort Worth, and across DFW, start by checking the existing opening, the room's layout, and the rules that your local building department applies.
Talk through your bedroom window plans
What does an egress window in a bedroom do?
An egress window is a window intended to provide an alternate route out of a room during an emergency. In a bedroom, the window may be part of the room's required means of escape, depending on the home's layout and applicable building rules. The idea is simple: if the normal way out is blocked, an occupant may have another route to the outdoors. The Illinois Office of the State Fire Marshal describes this alternate route as the purpose of a secondary means of escape in its egress window guidance.
That purpose makes an egress window different from a window chosen only for daylight or a view. It must open in a way a person can use, and the route to it must remain practical. A window that is painted shut, blocked by furniture, or difficult to operate may not serve the room well, even if its glass area looks generous.
Do not assume that a familiar window size or a rule you found online applies to every home. Requirements can depend on the home's jurisdiction, building type, location of the bedroom, and whether work is new construction or a replacement. Confirm the applicable rules with your local building department or a qualified professional before ordering.
What should you check first in an egress window bedroom?
Walk through the room and inspect the existing window before comparing products. Note the window's clear opening when it is fully open, not just the outside frame dimensions. These measurements are not interchangeable: frame size includes parts that do not open, while clear opening describes the usable space through which someone could pass.
- Operation: Does the sash open smoothly, and can an occupant operate it without a key, tool, or special knowledge?
- Opening: Is the usable opening wide and tall enough for the applicable requirements? Ask how the measurement is determined for the specific style.
- Height: How high is the bottom of the openable area above the finished floor? A high sill can affect whether the opening is usable.
- Route: Is there a clear path from the bed and the rest of the room to the window? Could a dresser, curtains, or a window covering get in the way?
- Outside conditions: Does the window open to a clear, safe area, or are there obstacles such as a retaining wall, well, fence, or dense planting?
- Condition: Look for sticking, damaged hardware, water intrusion, deteriorated frames, or signs that previous work changed the opening.
For a basement bedroom, consider the space beyond the window as well as the window itself. A below-grade opening may require a window well or another arrangement, and the well's size, access, drainage, and any cover can affect usability. Do not treat a well as a decorative detail. Ask how a person would actually get from the open window to a safe exterior area.
If you are comparing a replacement with a new opening, the scope is different. Replacing an existing unit may preserve the opening, while enlarging or relocating it can involve framing, exterior finishes, and additional review. A residential window replacement consultation can help identify which questions are about the unit and which require a broader project assessment.
Which window styles work for egress bedroom windows?
Style affects the size and shape of the usable opening. A wide-looking window may not provide the same passage as another configuration with similar overall dimensions. Compare the clear opening, the direction of operation, and the space needed for the sash, rather than choosing from appearance alone.
| Window style | What to evaluate | Questions to ask |
|---|---|---|
| Casement | The sash swings outward, so the clear opening can differ from the frame size and outside obstructions matter. | Does the open sash have clearance outside, and does the measured opening satisfy local requirements? |
| Sliding | Only part of the unit may open, so the usable width is not the full frame width. | What is the actual clear width and height when the sash is fully open? |
| Double-hung | The upper and lower sash operation affects the available opening; screens or hardware can also matter. | Can the opening be operated easily, and what measurements count for this unit? |
| Custom configuration | Unusual dimensions or architectural features may require a made-to-fit solution. | Can the design meet the required opening while preserving the home's exterior and interior details? |
This table is a starting point, not a code determination. A style is not automatically suitable just because it can open. Ask the installer to document the expected clear opening for the exact product and configuration, and compare that with requirements confirmed for your address. For a less common opening, review options for custom windows before settling on a design.
Material is a separate choice from egress function. A vinyl window may be one option to consider, but material alone does not determine whether the window qualifies or functions as an egress opening. Match the operating style, dimensions, frame, glass, and installation details to the room and the verified requirements.
How do you confirm egress window requirements for a DFW home?
Use information from the authority responsible for the property, not a sizing chart from another city or state as a substitute. The Illinois guidance explains the safety purpose of a secondary exit, but it is not a statement of Texas or local code. Rules may be adopted or amended locally, and details can vary with the specific project.
Before choosing a product, contact the building department for the property's city or jurisdiction. Explain whether this is an existing bedroom, a new bedroom, a basement room, or a replacement project, and ask what code edition and requirements apply. If a permit or inspection may be required, clarify who is responsible for confirming and obtaining it. A professional can help interpret the physical project, but the authority having jurisdiction is the source for its local requirements.
Keep the answers together with the product proposal. Ask for clear-opening measurements, sill height, operation details, and any well dimensions in writing. If the proposed window does not appear to match what the department described, pause and resolve that difference before manufacturing or installation.
Homeowners comparing options in Rockwall, Dallas, and Fort Worth should verify the rules for the exact property. Being in the DFW area does not mean every municipality follows identical procedures.
What should you include in your installation plan?
Once you understand the applicable requirements, consider how the work will affect the room and exterior. A precise plan should account for measurements, product configuration, access, finishing, and a safe route around the work area. If the opening needs to change, ask what that entails rather than assuming a standard replacement will address it.
- Record the existing conditions. Photograph the inside and outside, note the room's use, and identify anything that blocks the window or its approach.
- Confirm the scope. Establish whether the project is a like-for-like replacement, a change in operating style, or a structural enlargement or relocation.
- Verify the product. Request the product's dimensions and expected clear opening in the fully open position. Confirm operation and hardware details for the selected style.
- Check the surrounding area. For a basement or below-grade window, include the well and path to the outdoors in the review. Consider drainage and how a well cover, if present, opens.
- Ask about approvals. Confirm local permit and inspection expectations, and identify who will coordinate them.
- Plan room access. Move furniture and fragile items away from the work area, protect pathways, and decide how bedroom coverings will work with the new unit.
- Review the finished result. Operate the window yourself, check that it opens and closes smoothly, and make sure the route remains free of obstructions.
Do not overlook the room's everyday use. A window can meet measurements and still be awkward if a bed, desk, or heavy treatment blocks it. Keep the operating area clear, choose coverings that can be moved quickly, and make sure everyone who uses the bedroom knows how the window works. This is useful for any bedroom window, whether a current code review requires a particular egress arrangement or not.
For context on SunSmart's approach to measurement and installation planning, see its window and door replacement services and company background. The goal of a consultation is to understand the home's conditions and discuss workable options, not to skip local approval or make assumptions about code.
How can you compare bedroom egress window proposals?
Compare the details, not just the window's appearance or the broad project description. Two proposals can use similar language while differing in the size of the opening, the amount of work included, or who handles permit coordination. A written comparison makes gaps easier to spot.
- Does the proposal name the exact window style and operating configuration?
- Are frame dimensions and clear-opening dimensions distinguished?
- Does it state the sill height and, where relevant, describe the well or exterior exit route?
- Is structural work included, excluded, or still subject to evaluation?
- Who verifies local requirements and manages any required permit or inspection?
- What interior and exterior finishing work is included, and what conditions could change the scope?
- Will the installer demonstrate operation and explain maintenance when the work is complete?
SunSmart is a family-owned window and door replacement company serving homeowners in Rockwall, Dallas, Fort Worth, and the wider DFW area. Its process centers on an in-home consultation, precise measurement, and professional installation. Use the discussion to clarify the room's needs, compare options, and identify questions that should go back to the building department.
Request a no-pressure window consultation
Frequently asked questions
Does every bedroom need an egress window?
Requirements depend on the applicable building code and the home's circumstances. Ask the building department for the rules that apply to your property and project, particularly if you are creating a bedroom, finishing a basement, or changing an existing opening.
Can any replacement window count as an egress window?
No. The window must provide a usable opening that meets the requirements that apply, and it must be operable and accessible. The style, dimensions, sill height, and surrounding conditions all matter. Confirm the clear opening for the specific product before ordering.
Is a basement window well part of the egress plan?
It can be. Where a window opens below grade, the well and the route from it to the outdoors can affect whether the opening is usable. Ask the local authority and your project professional what dimensions, access, drainage, and cover arrangements apply.
Can I use a sizing chart I found online?
Use a chart only as general background unless it is issued by the authority responsible for your home and covers your project. Requirements and adopted code provisions vary. Confirm local measurements and permit expectations directly before selecting a product.
What should I measure before requesting a consultation?
Note the existing frame's approximate width and height, the height of the sill above the floor, how the window opens, and any obstructions inside or outside. These observations help start the discussion, but they do not replace a professional measurement or confirmation of local requirements.
A well-planned egress window balances a usable escape route, the room's everyday layout, and the requirements for the specific home. Verify the rules first, then compare measured product options and installation plans before making a decision.